The Country Aire
Overview
Features
Floor Plan
- IN STOCK
- UPGRADES INCLUDED
The Country Aire
 3 beds
 2 baths
 2,040 sq. ft.
Overview
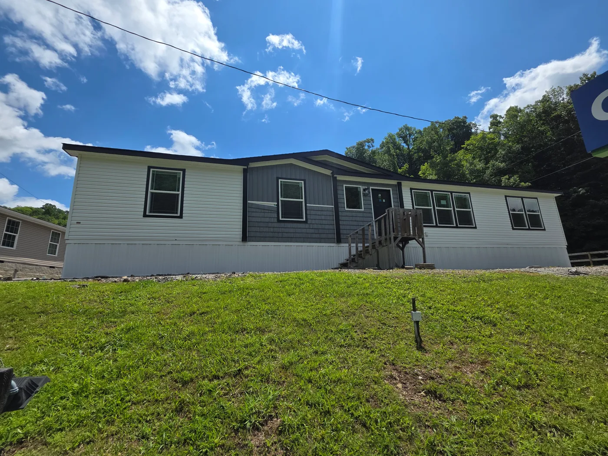
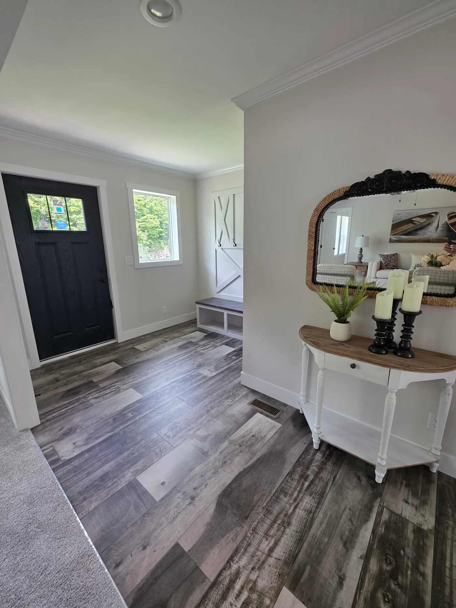
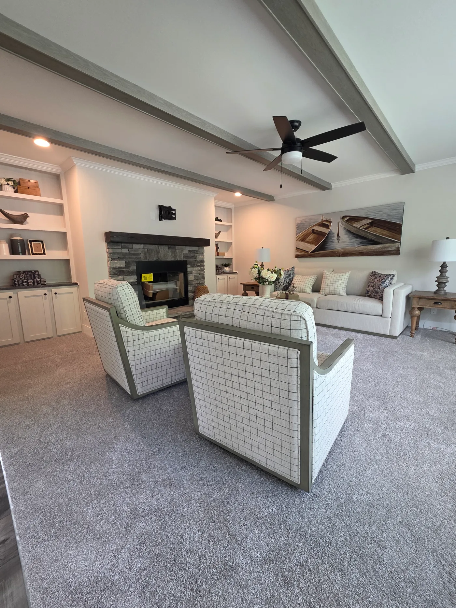
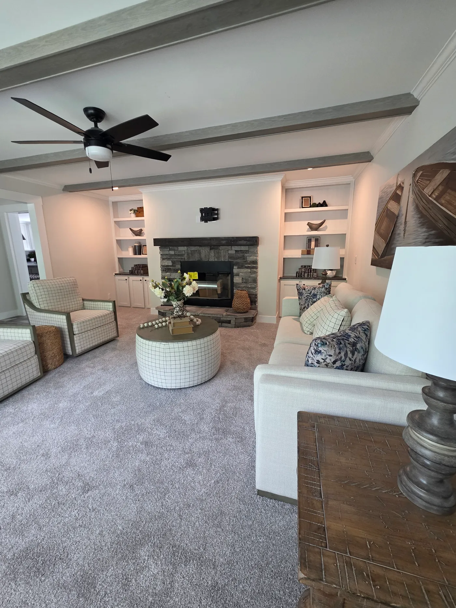
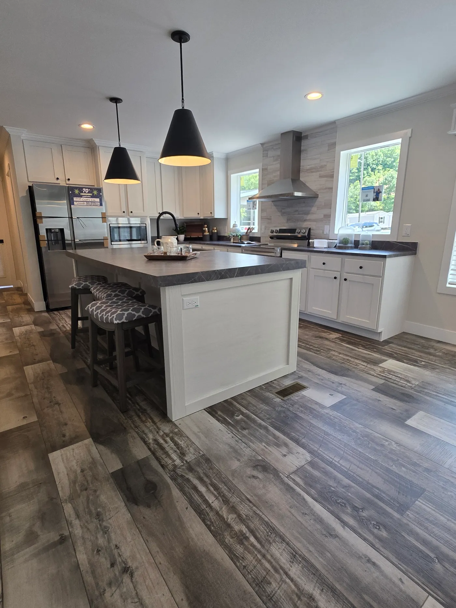
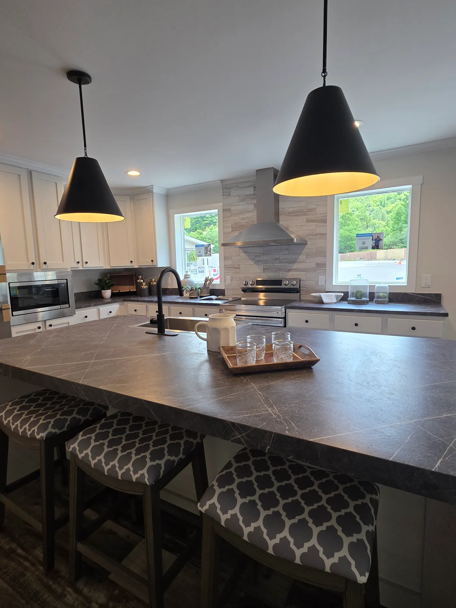
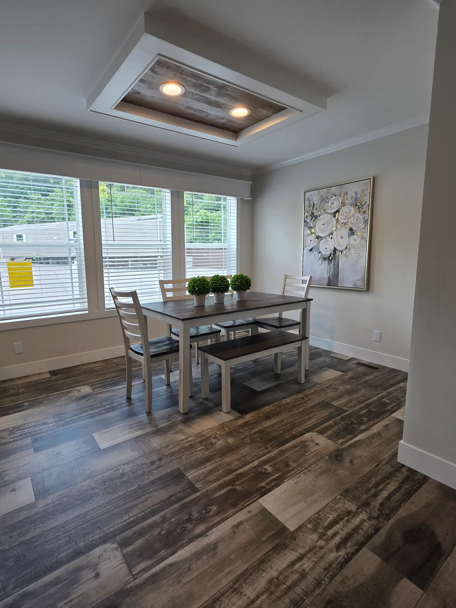
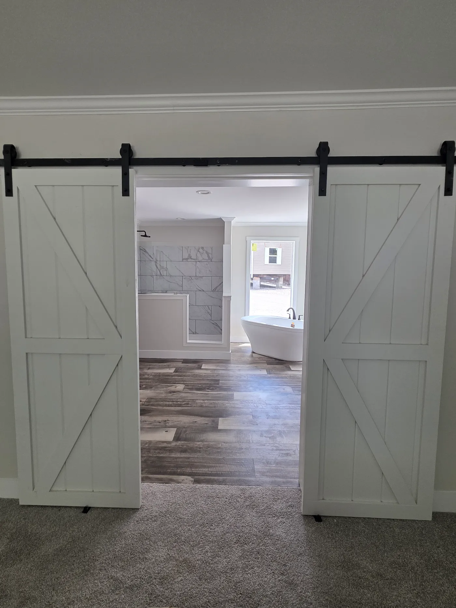
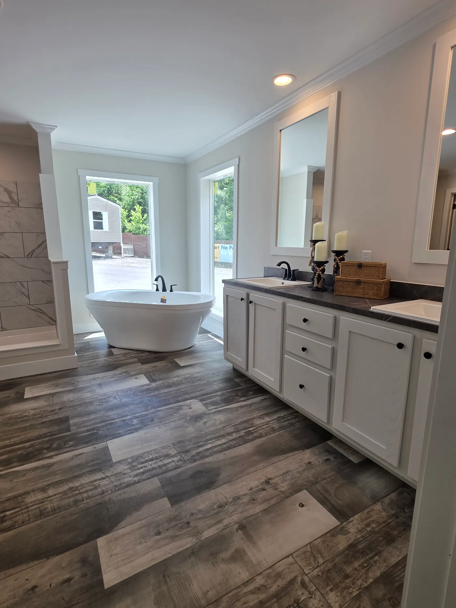
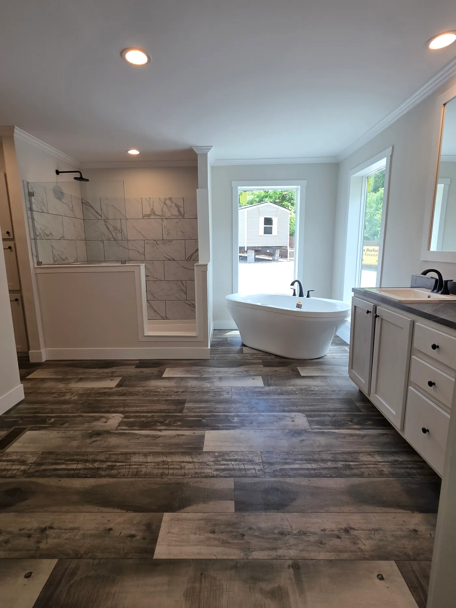
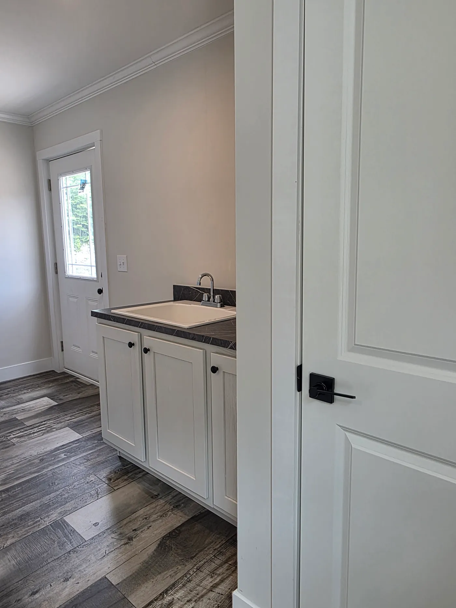
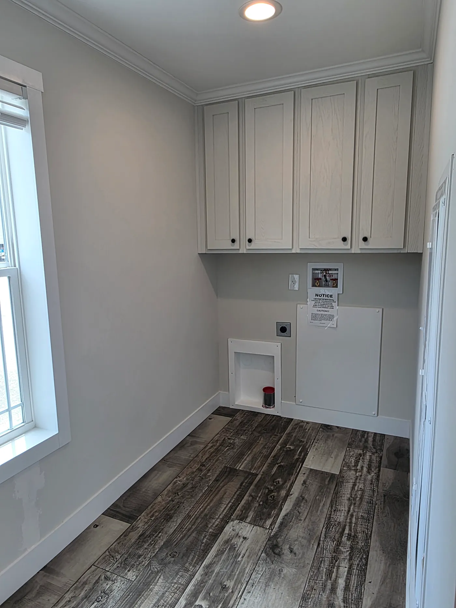












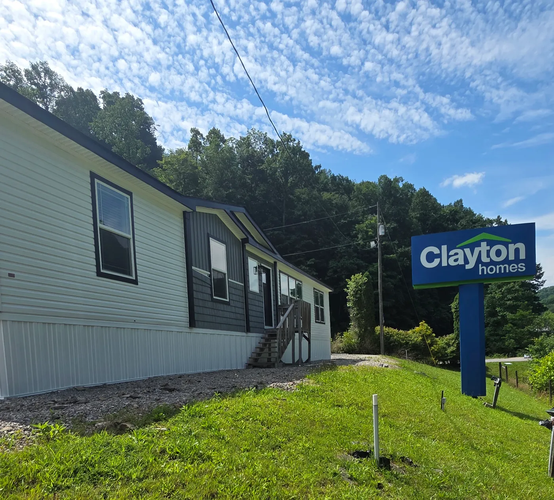


Experience the perfect blend of luxury & residential-style design in The Country Aire. From the moment you arrive the home offers impressive curb appeal that feels more like a custom site-built home than a manufacturered home. Enter through the welcoming foyer with built-in bench & Coat Rack. The spacious open-concept living area is highlighted by a half-stack stone fireplace, accented by built-in bookcases and base cabinetry creating a cozy centerpiece for gathering. The gourmet kitchen features a massive center island, upgraded stainless steel appliances, a spacious dining area that delivers both style and functionality. Retreat to the primary suite where double barn doors open to a spa inspired bathroom featuring premium finishes and a relaxing atmosphere. The huge utility room is packed with features with end entry design, utility sink, Cabinetry and storage closet. Home price is $ 212,306 and that includes normal delivery and setup, heat pump and standard skirt.
Features

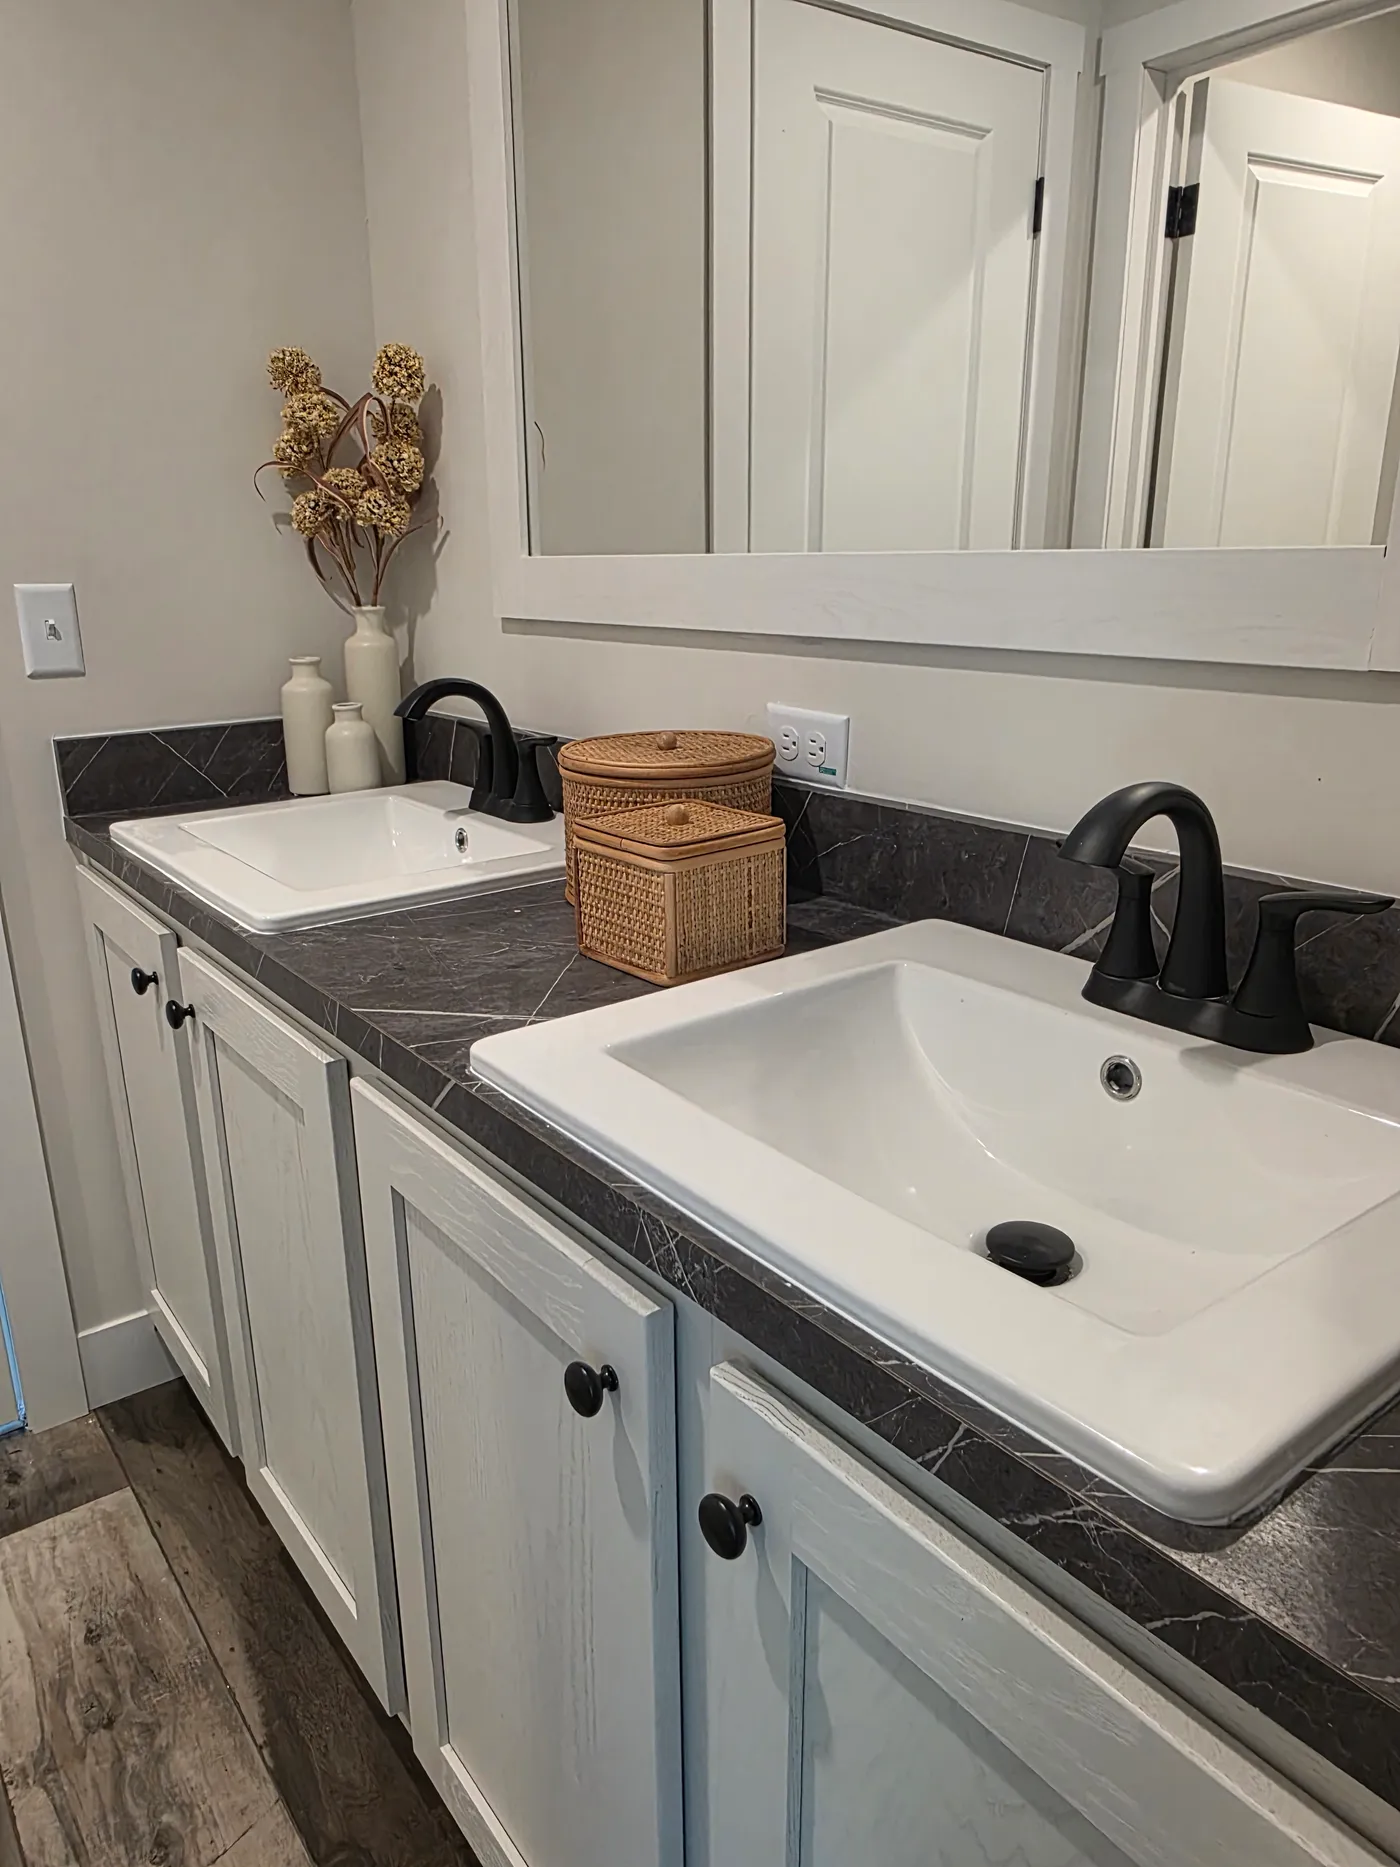
Double Sinks in Bath

Fireplace

Foyer

Kitchen Island

Separate Tub and Shower

Utility Room

Full Drywall
Upgraded Exterior
1/2 Stk Stone Fireplace
Foyer with Mud Bench
Wood Cabinets
Walk-In Tile Shower
Freestanding Tub
Double Barn Doors
Stainless Appliances
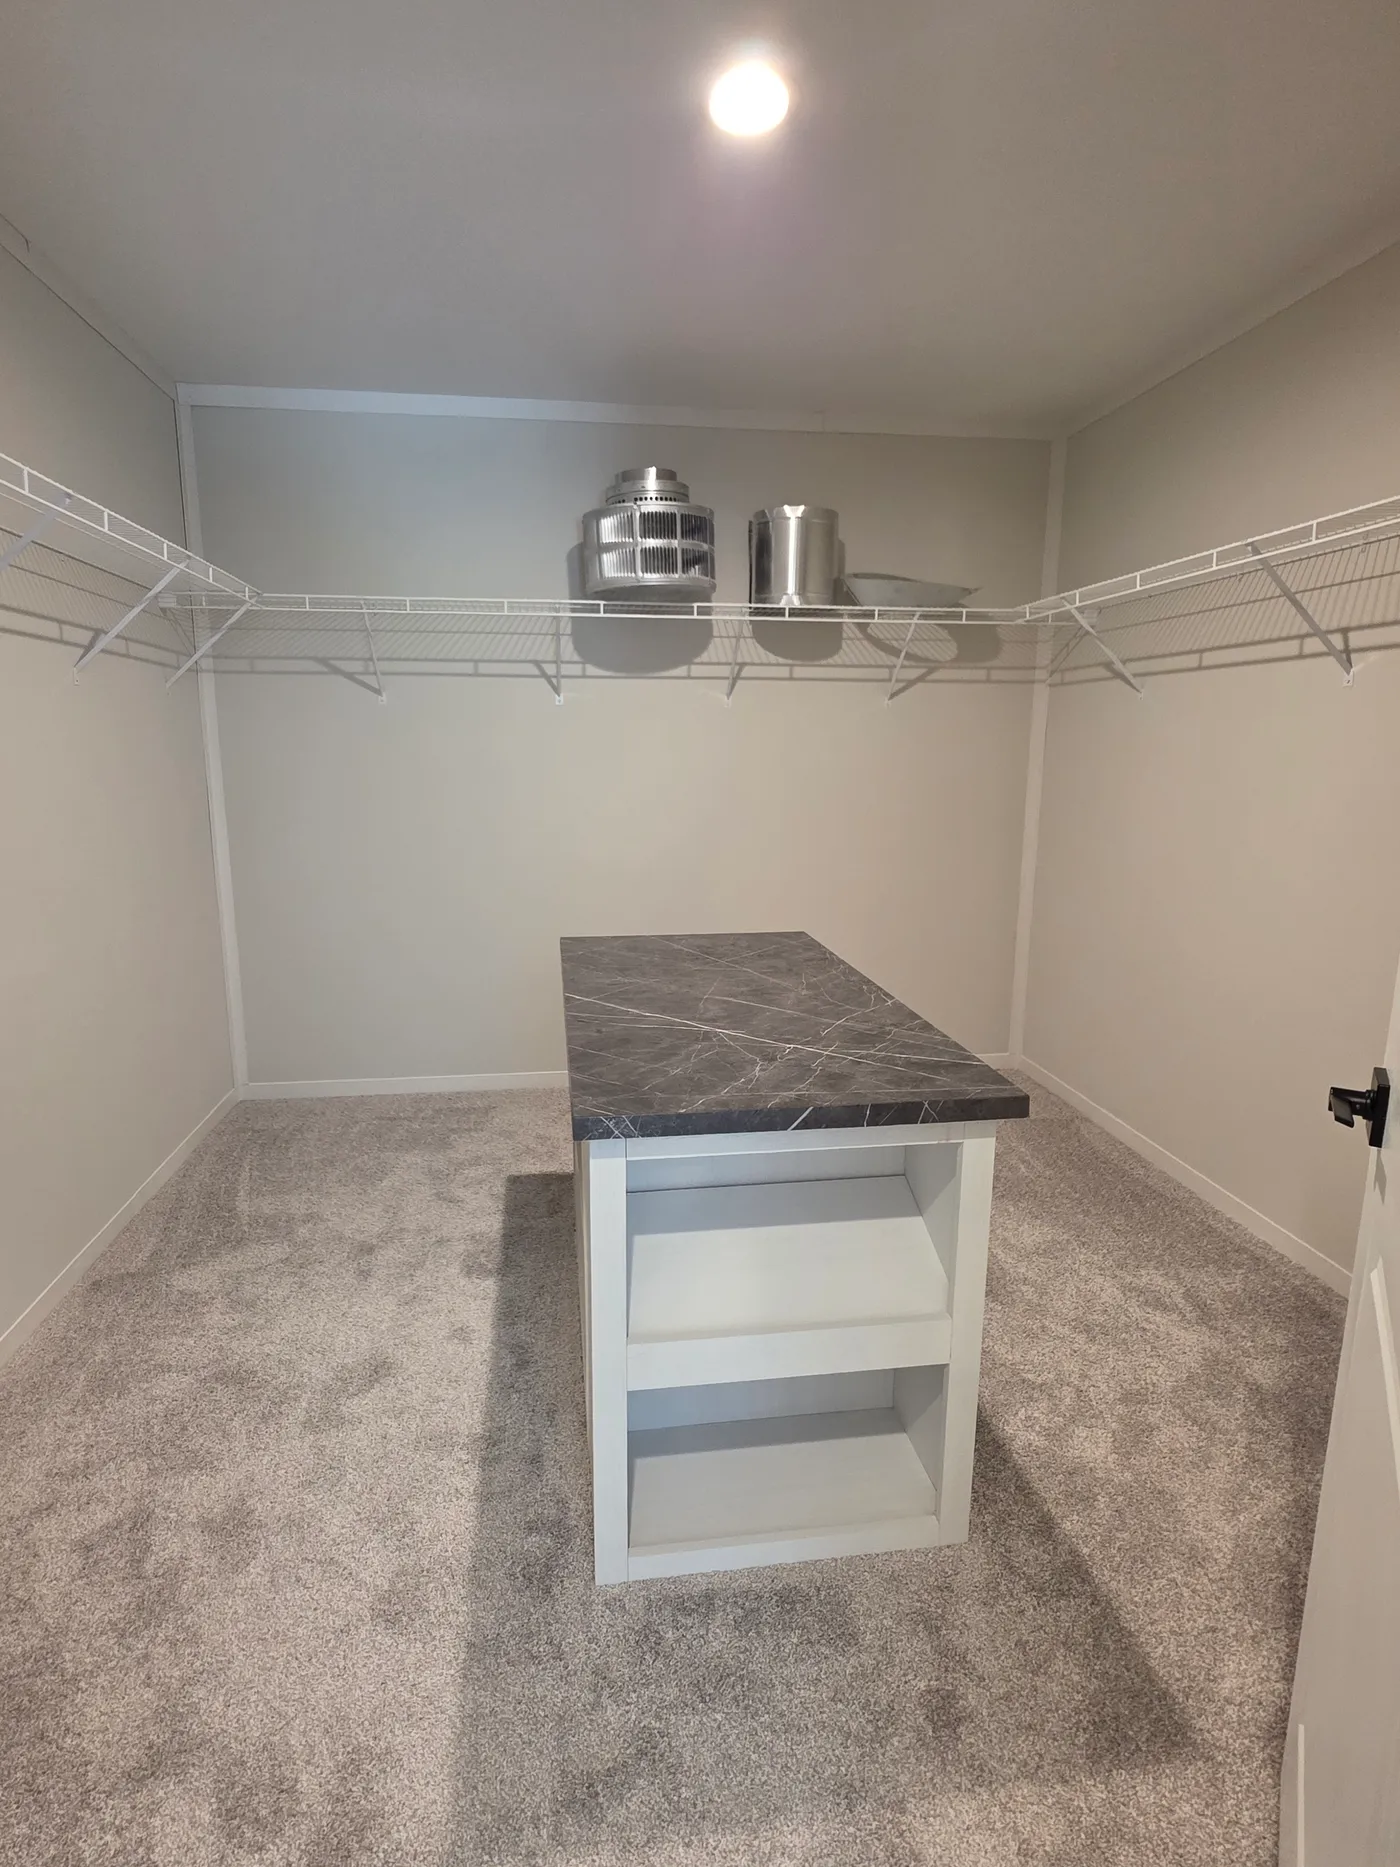
Huge Walk In Closet
Floor Plan
We accept trades!
Find a new home you love? Contact us for more information about our trade-in requirements and to schedule your free trade evaluation.
Learn More